
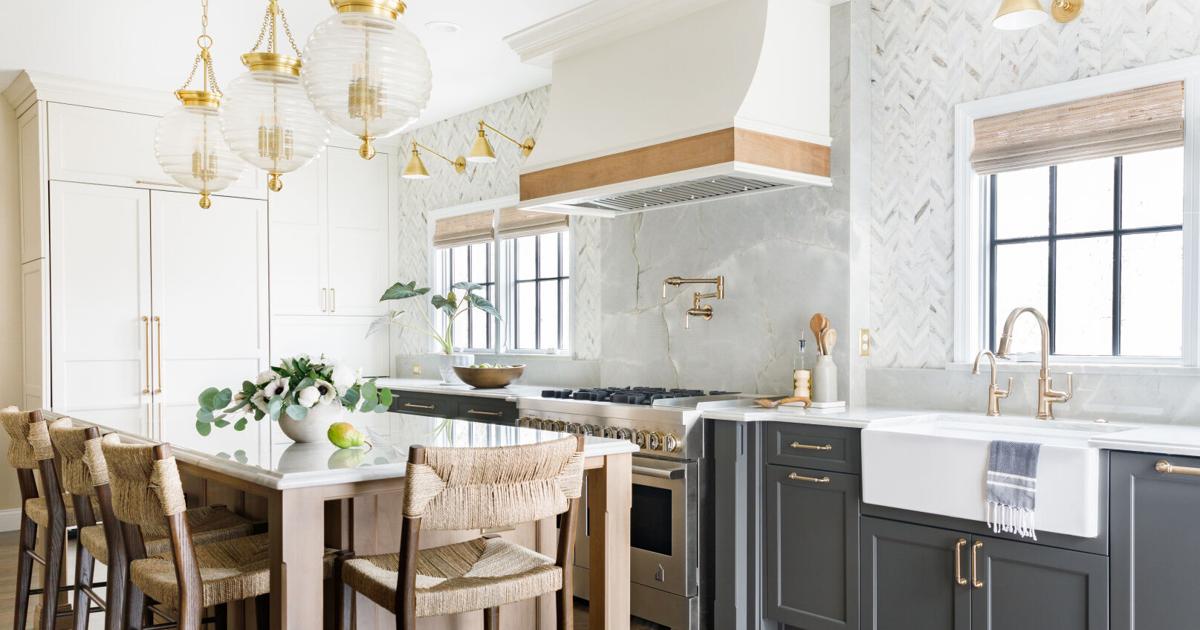
When an interior designer wants to knock down a wall and renovate her own kitchen and dining area, who does she draft to her expert team?
Homeowner Debra Bevard had been eyeing her kitchen and dining area for a remodel since she moved into the house more than a decade ago. It felt closed off from the rest of the first floor, and the dining room was underutilized. Just a few people congregating in the kitchen made it crowded, requiring Bevard’s family to shimmy around each other at mealtimes. “The kitchen is where everybody hangs out. We would have family gatherings and friends over, and we would all squeeze [in],” she describes. As a trained interior designer, Bevard formed a vision for something bigger and better. To see it to fruition, she enlisted the expertise of Karr Bick Kitchen and Bath. “I knew there was going to be some serious construction work,” she says. “I needed a team to do this.”
Bevard connected with Wendy Kuhn, Karr Bick’s senior kitchen and bath designer, and they bounced ideas off each other. They found common ground in where their personal interior design styles overlap and their desire to create a space that would function efficiently and beautifully for years to come. Bevard owns 1749 Designs and specializes in timeless décor and streamlined spaces. “I like the classic look – something that’s going to stand the test of time,” Bevard says.
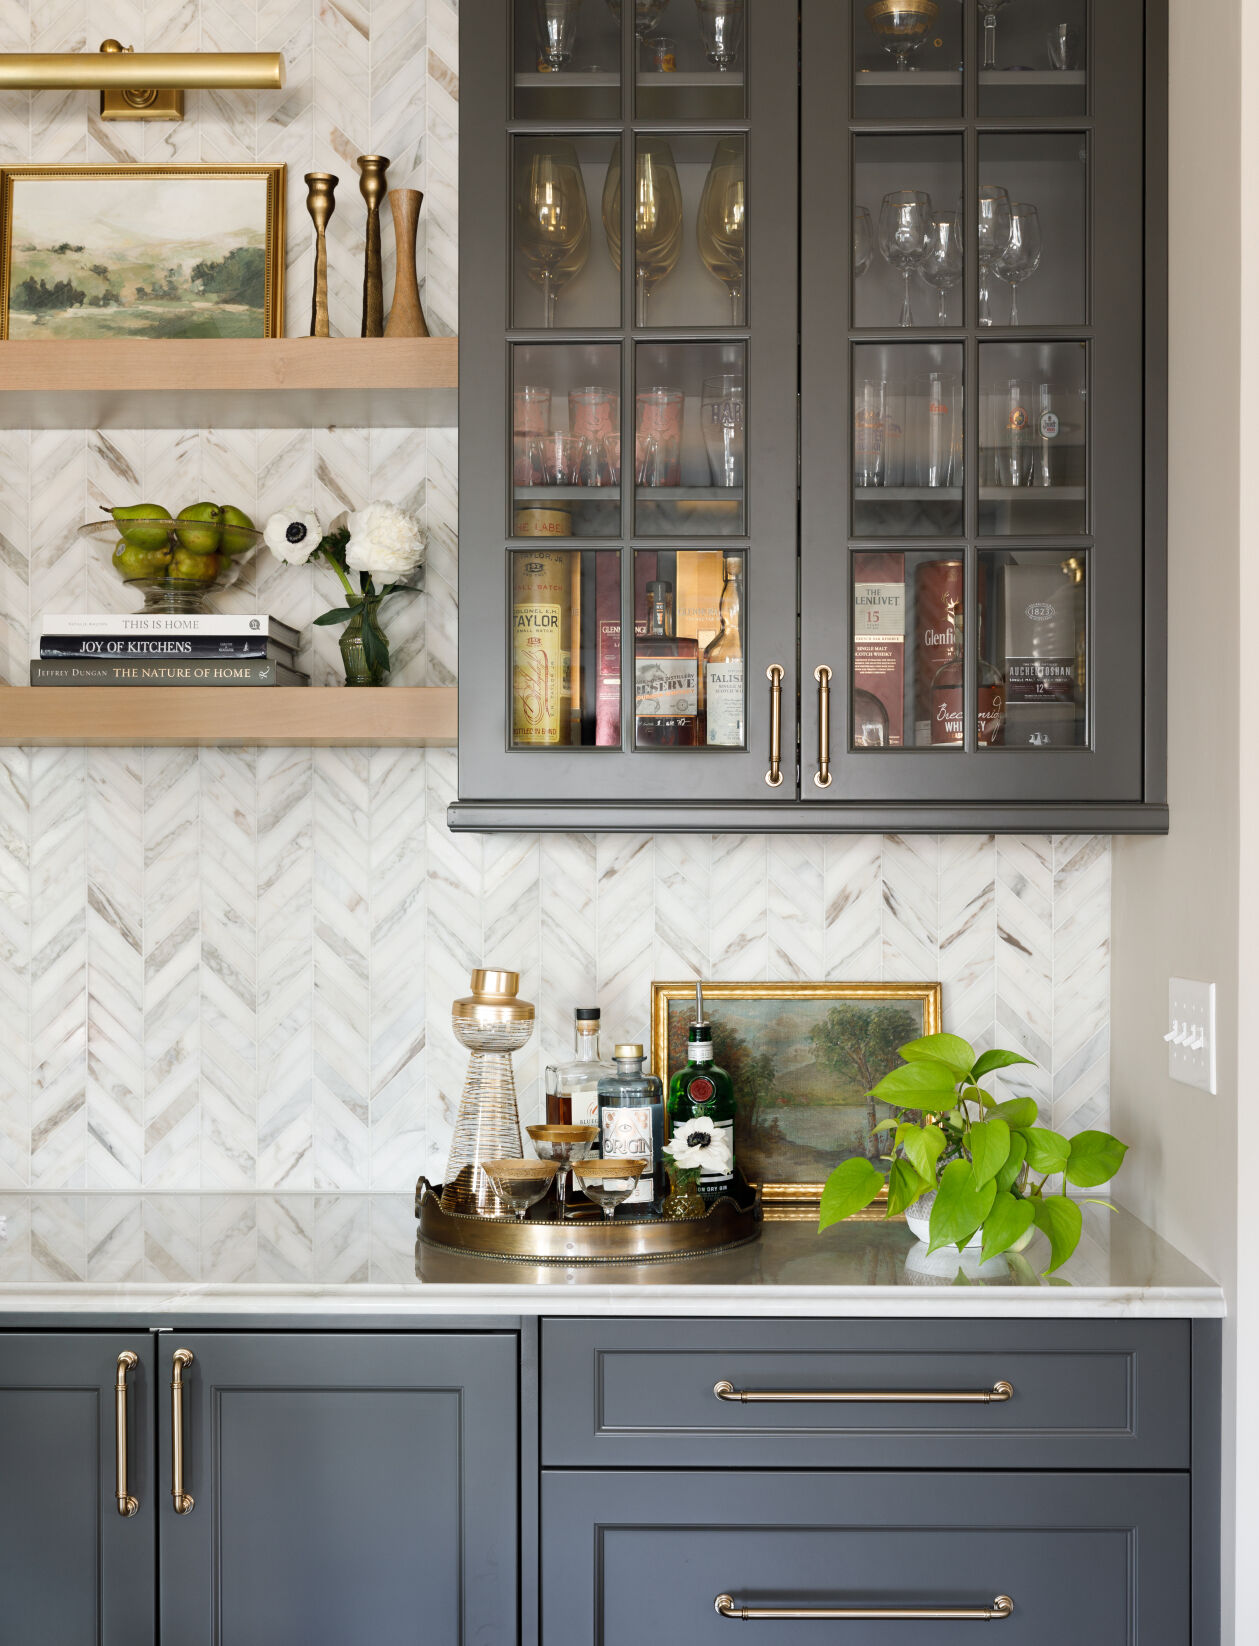
Photo by Lisa Mitchell; design by Karr Bick Kitchen and Bath with 1749 Designs
While Kuhn and Bevard co-piloted this project, Karr Bick’s construction team played a key role in tearing down the wall that divided the kitchen from the dining room while maintaining essential ductwork behind the range and range hood. Bevard admits she struggled to envision how the range would stand out in a good way, but she remembers feeling “ecstatic” to see the final product. She’s also proud of how the quartzite-slab backsplash turned out and the way it complements the tile on surrounding walls.
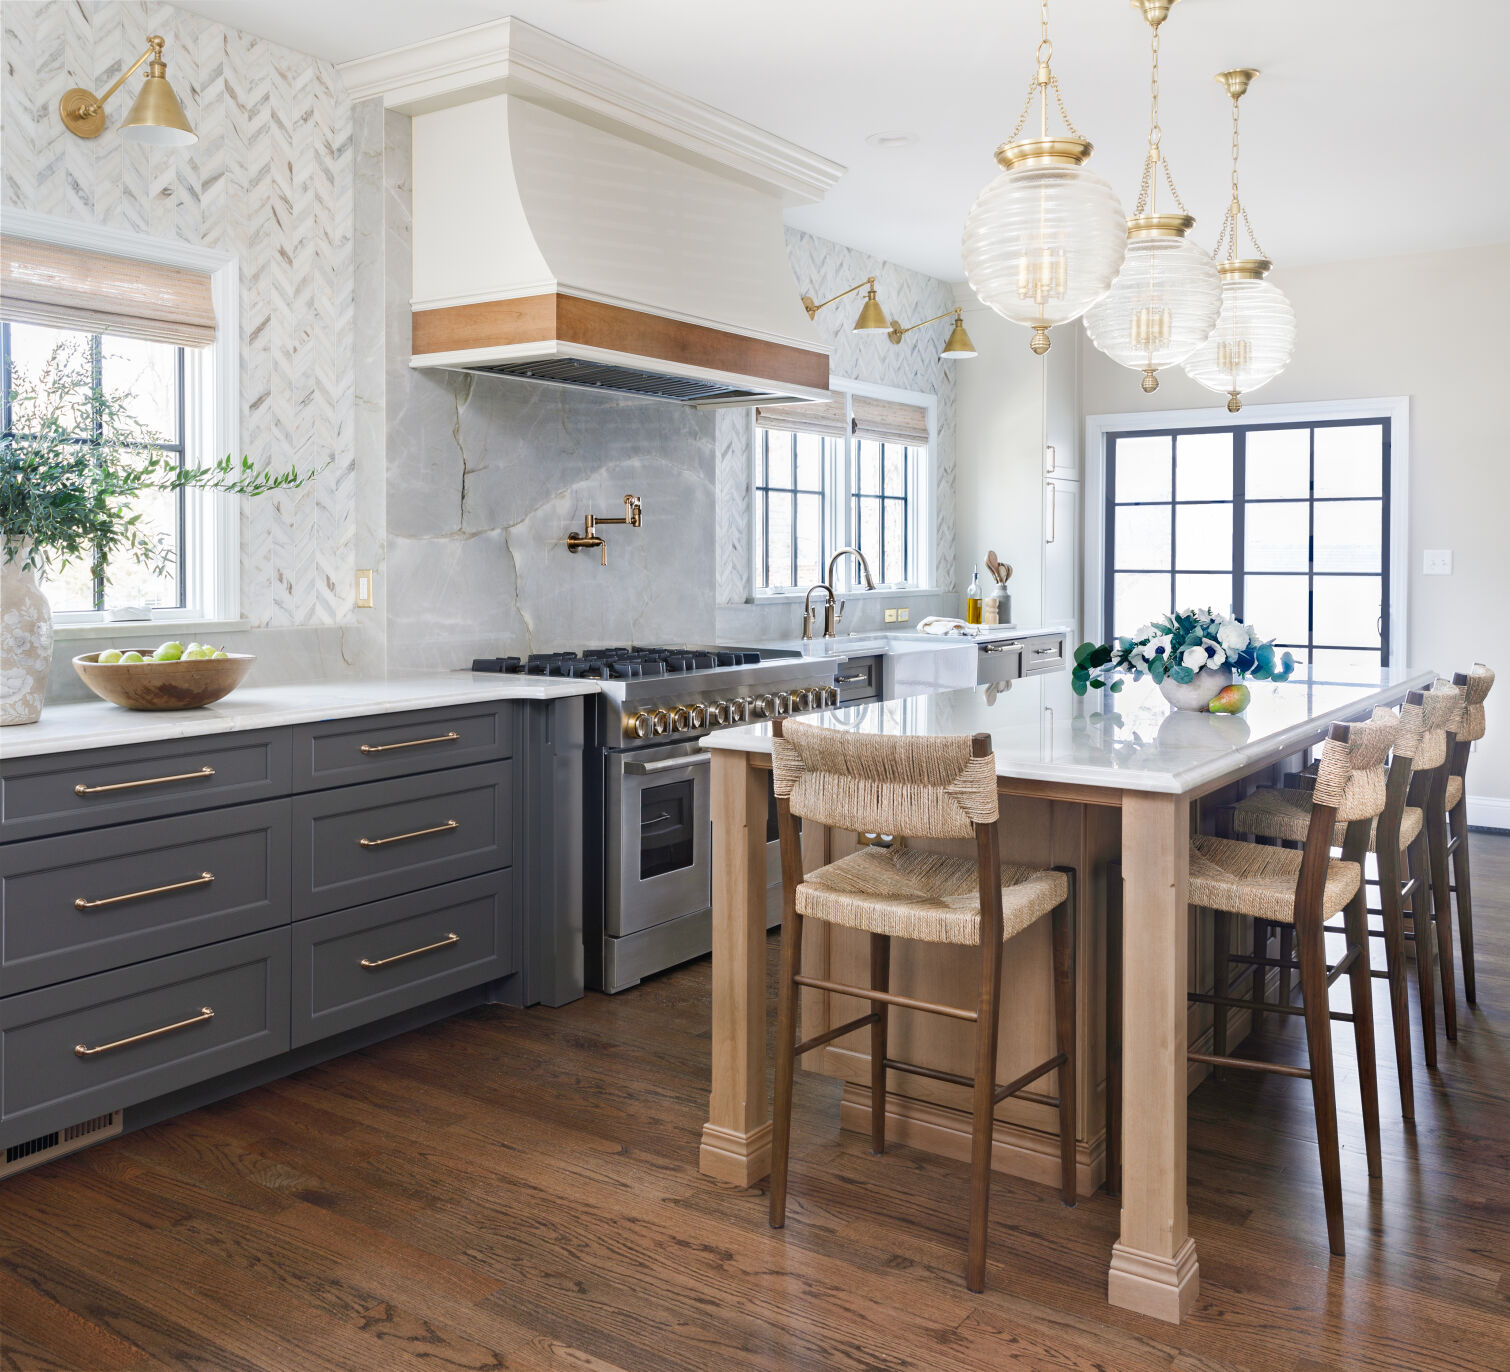
Photo by Lisa Mitchell; design by Karr Bick Kitchen and Bath with 1749 Designs
“The herringbone tile ties the whole kitchen together,” Kuhn says. “Debra and I contemplated, for a long time, the color choices for the cabinetry. Mixing the three colors of cabinetry – the white, the wood tone and the charcoal – all of that was a little bit risky. Pulling that herringbone, Calacatta marble tile to the wall just brings all three of those colors together and helps it make sense.”
Although both designers love a bright, white kitchen, they agree that this combination makes the space more interesting and unique. Another way Bevard made this kitchen her own was by sourcing furnishings from different manufacturers she frequents when working on projects for her own clients. “I have a couple of lighting companies I love, and these pendants … I kept coming back to them,” she says. Bevard balanced the statement lighting fixtures with more subtle wall sconces, brought in rattan barstools and added window shades to further diversify the textures in the room.
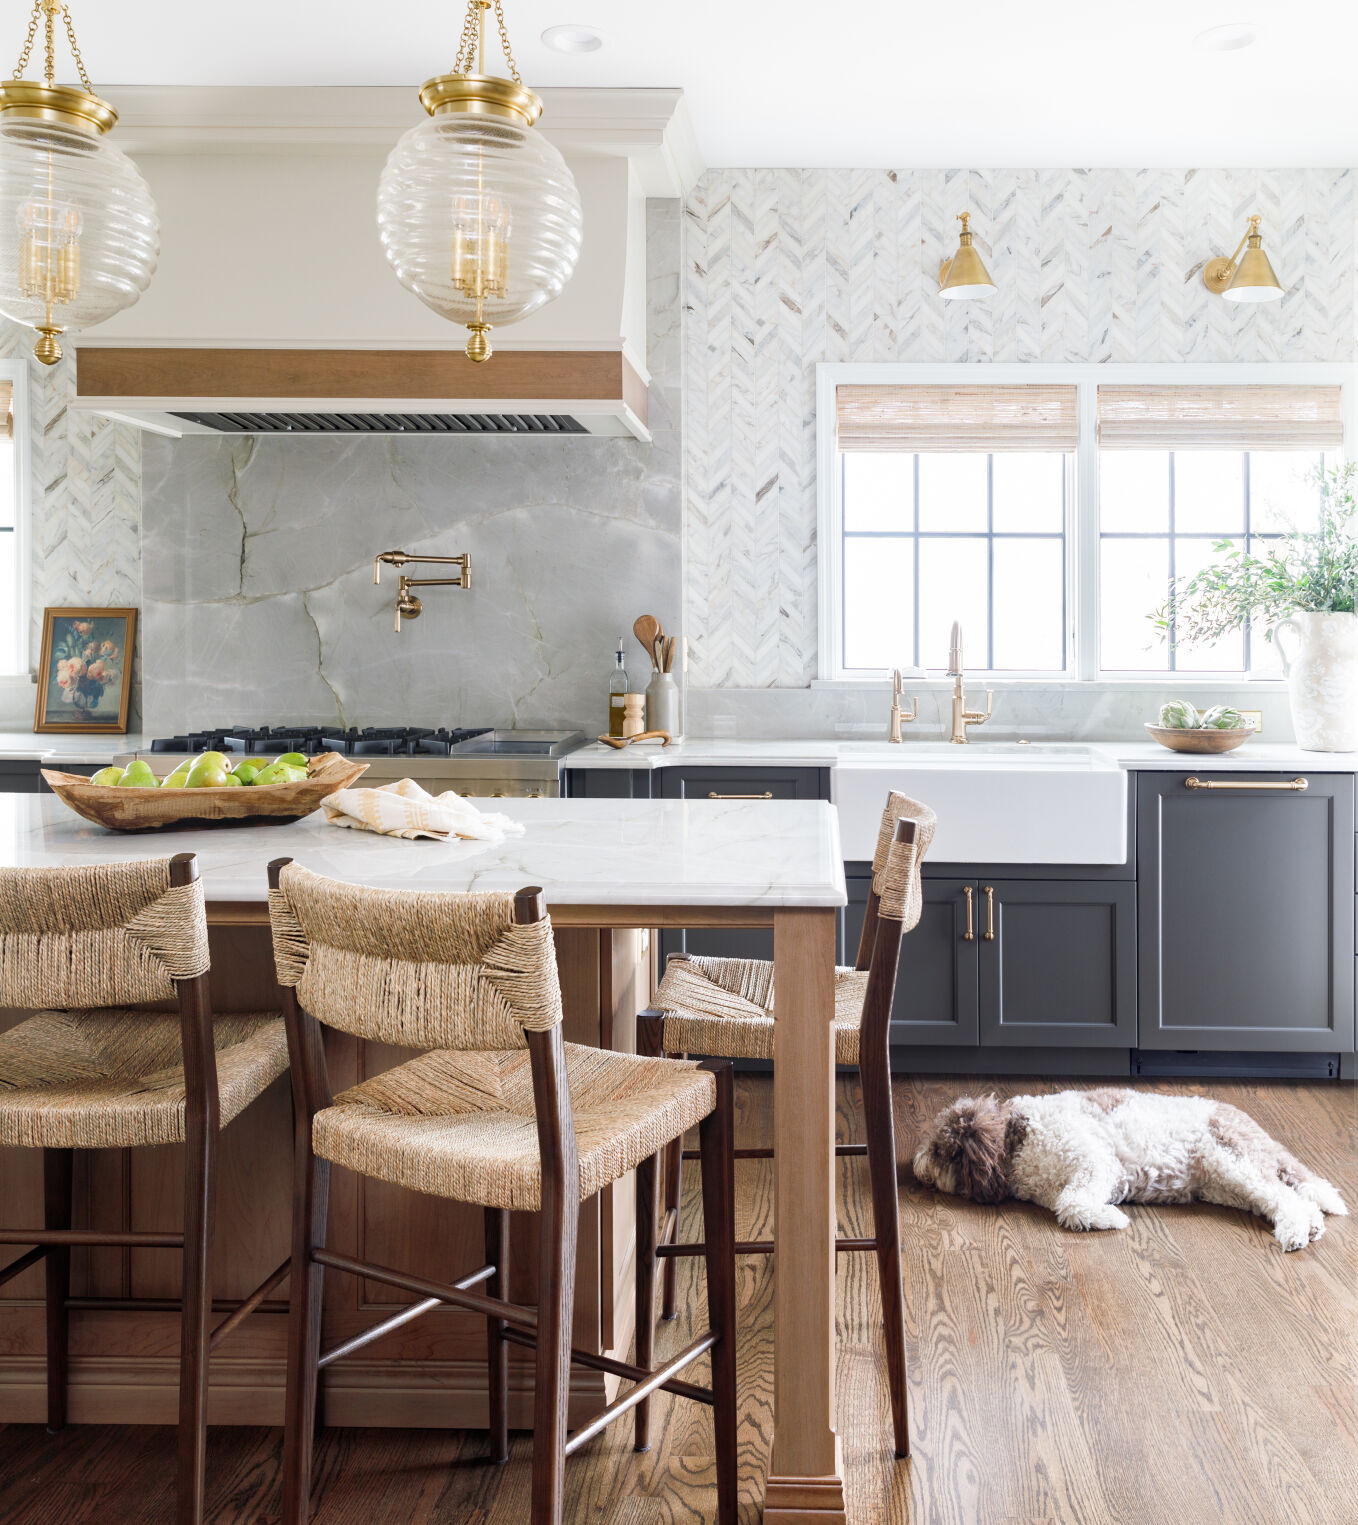
Photo by Lisa Mitchell; design by Karr Bick Kitchen and Bath with 1749 Designs
The updated flow of the kitchen leads to a dining table near their home bar, which features proper storage for fine liquors and glassware as well as home office supplies. “This was a design challenge between the two of us,” Kuhn says. “Debra wanted that bar to be able to function as both a bar and as a place that she could sit with her laptop and do work, so the middle section of that cabinetry actually opens up to allow her to turn a chair around and sit there. …The drawer set to the side is for her files and work stuff, but you would never know it.”
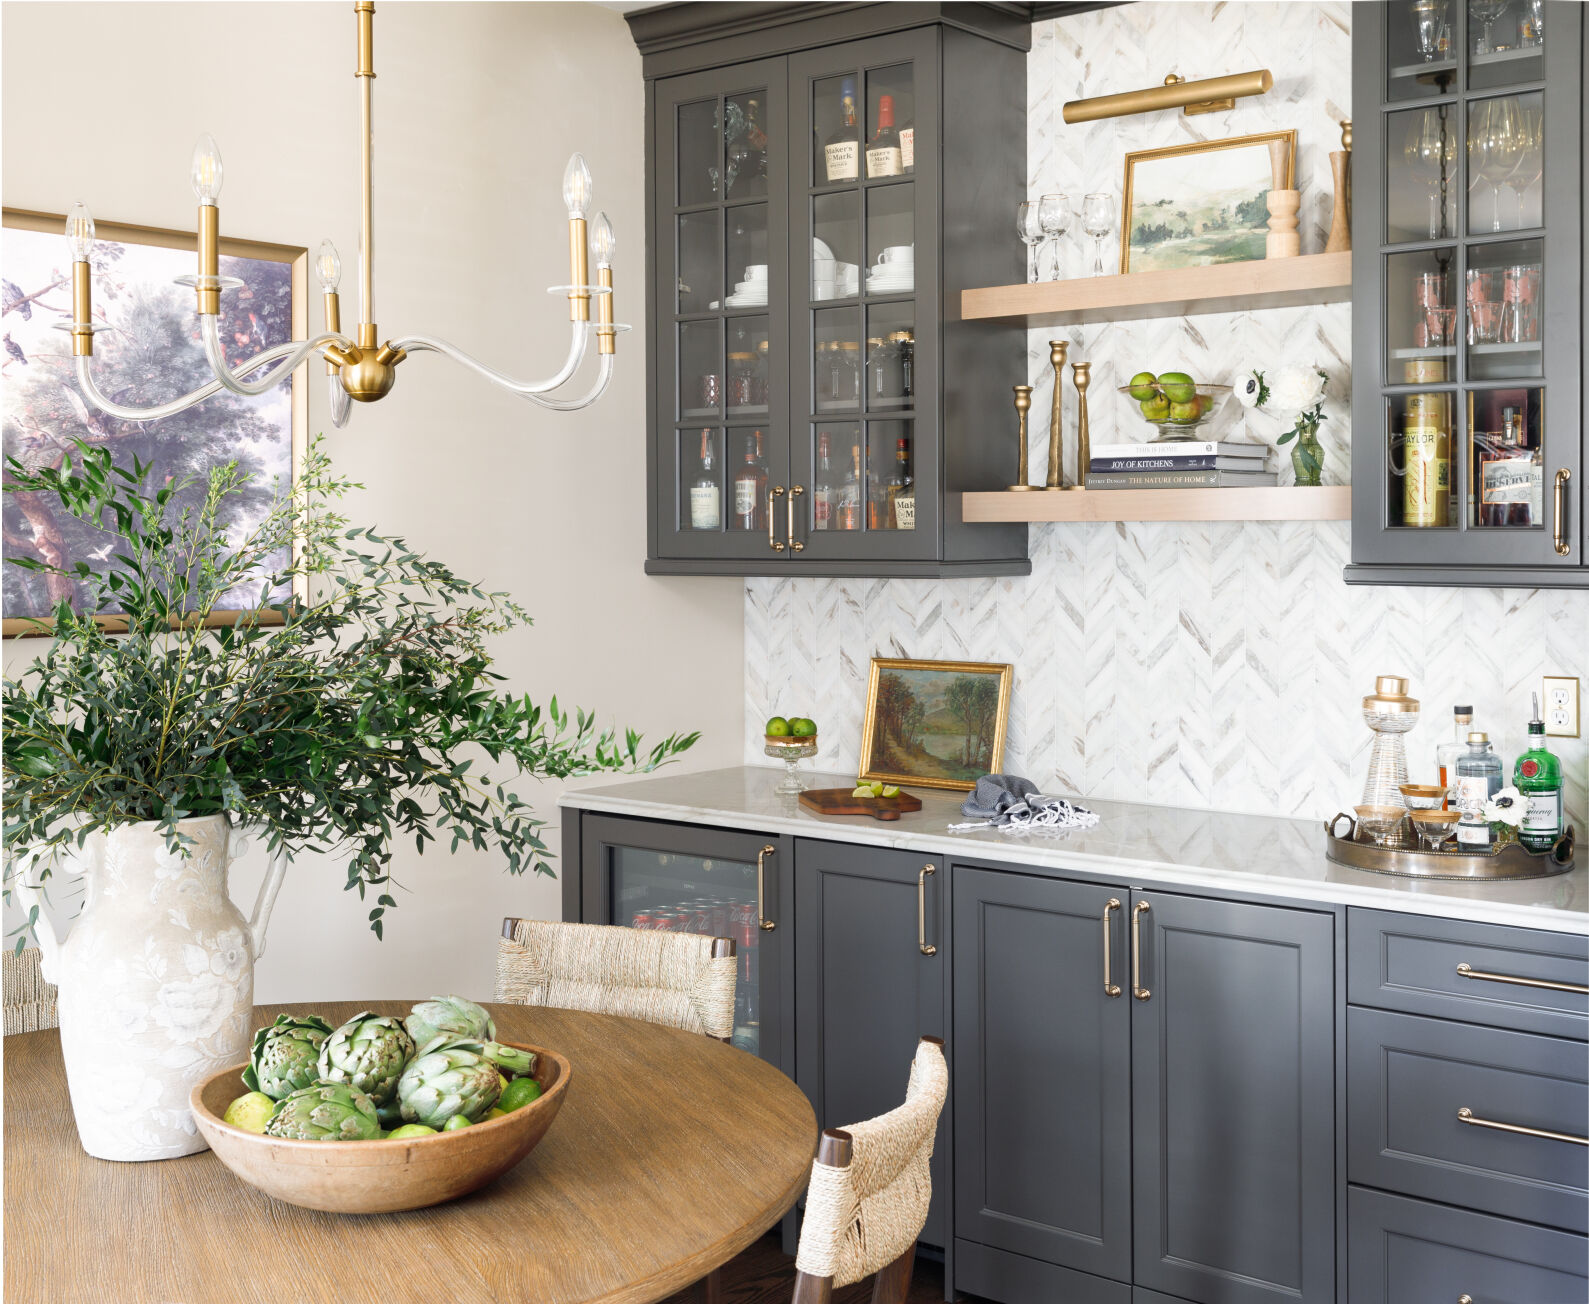
Photo by Lisa Mitchell; design by Karr Bick Kitchen and Bath with 1749 Designs
A more formal home office is available upstairs, but Bevard confesses to bringing work into the kitchen or dining area in order to stay close to her family. “I love the access. We have a dog, and we need to let her out throughout the day. Working in the kitchen allows me to be to in the mix of everything, especially when the kids are home,” she explains.
“This was a unique experience, probably for both of us,” Kuhn reflects. “[Bevard] is very visual. She was able to picture exactly what the design was going to look like as far as layout goes. And she was definitely instrumental in all of the finishing details and putting her stamp on the style of her kitchen.”
1749 Designs, instagram.com/1749designs
Karr Bick Kitchen and Bath, 2715 Mercantile Drive, Brentwood, 314-645-6545, karrbick.com
link