


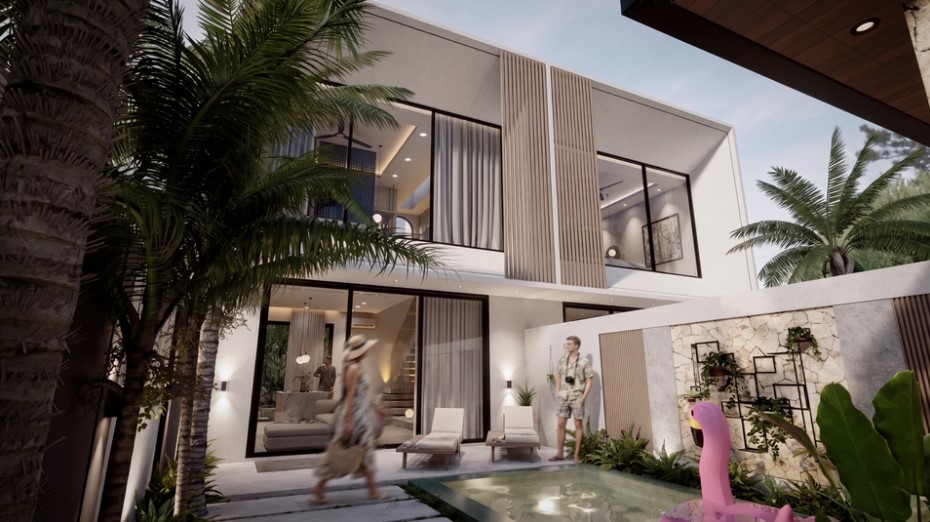
A villa is, in many ways, just a collection of rooms, but the rooms that make a Bali villa feel genuinely livable, rather than simply photogenic, are the ones that quietly do the most work. The home office that actually gets used. The guest suite that makes visitors want to stay longer. The kids’ spaces that hold up to real daily life rather than just looking good in a listing photo.
If you’re planning a villa build, whether for full-time living, a part-time retreat, or a property that will also generate rental income, it’s worth thinking room by room about what each space genuinely needs to do, not just how it should look. Here’s a closer look at three of the rooms that consistently make the difference between a villa that performs beautifully day to day and one that’s beautiful mainly in photographs.
The Home Office: Designing for Focus in a Tropical Setting
Remote work has fundamentally changed what a “dream home” needs to include, and a villa build in Bali is no exception. A growing number of owners are explicitly designing a dedicated home office into the floor plan, not a corner of the bedroom with a laptop balanced on a side table, but a genuine working space.
Acoustic separation matters more than people expect. Open-plan tropical living is beautiful, but it’s not ideal for video calls. A well-designed villa home office benefits from at least partial acoustic separation, a sliding door system, a slightly recessed alcove, or positioning the office in a quieter wing of the villa away from the main living pavilion and pool area.
Natural light needs to be controlled, not just maximized. Tropical light is intense, and a home office with uncontrolled glare from floor-to-ceiling glass becomes genuinely difficult to work in by midday. Adjustable shading, woven bamboo blinds, deep overhangs, or strategically placed planting, lets you keep the room bright and connected to the garden without fighting screen glare for half the day.
Connectivity needs to be designed in from the start, not retrofitted. Reliable high-speed internet, properly routed and concealed cabling, and a backup power consideration for the inevitable occasional outage are details that need to be part of the electrical planning during construction, not an afterthought solved with a visible tangle of extension cords after move-in.
Climate control needs to be zone-specific. A home office that shares a single HVAC zone with the rest of the villa often ends up either too warm to focus in or running the entire villa’s air conditioning just to cool one room. Independent zoning for a dedicated workspace is a small additional cost during construction that pays for itself in daily comfort.
The Guest Suite: The Room That Defines the Guest Experience
If your villa will ever host visitors, friends, family, or paying guests through a rental program, the guest suite is arguably the single room with the most influence over how the entire stay is remembered.
Privacy is the foundation everything else builds on. A guest suite positioned with genuine separation from the main living areas and master suite, ideally with its own entrance or at least a clear separation in the floor plan, lets guests feel like they have their own space rather than a converted spare room. This single design decision does more for guest satisfaction than almost any amount of decorative styling.
An ensuite bathroom is no longer optional in a serious villa build. Shared bathroom arrangements are one of the most common sources of guest dissatisfaction in villa stays, particularly for rental properties. If budget allows for only one upgrade to the guest experience, a private ensuite bathroom is consistently the highest-impact choice.
Storage needs to be genuinely functional, not decorative. A beautiful room with nowhere to properly unpack a suitcase or hang clothing for more than a weekend stay creates a subtle but real sense of impermanence. Proper wardrobe space, a luggage rack or bench, and a dedicated surface for personal items all matter more to the actual guest experience than another decorative throw pillow.
Climate comfort needs to be reliable, especially overnight. Nothing undermines a beautiful guest suite faster than a guest who’s too hot to sleep at 3am because the room’s cooling system was undersized or poorly positioned. Proper HVAC sizing and placement, informed by the room’s actual volume and window exposure, not just a generic specification, is a detail worth getting right during construction rather than discovering as a problem after the fact.
Family and Children’s Spaces: Designing for Real Daily Use
For villas intended as a family home rather than purely an investment or retreat, the spaces used by children deserve the same design seriousness as any other room, arguably more, given how hard these spaces get used.
Durability needs to genuinely match how the space will be used, not just look appropriately casual. Flooring, wall finishes, and furniture in children’s spaces need to handle real daily wear, spills, scrapes, climbing, the works. In a tropical villa context, this often means favoring sealed, easy-clean surfaces over more delicate natural finishes in these specific rooms, even while the rest of the villa leans into raw, natural materials.
Indoor-outdoor flow needs careful safety consideration. One of the defining features of Balinese villa architecture is the dissolved boundary between indoor and outdoor space, beautiful for adults, but a genuine safety consideration around pools and water features when children are present. Thoughtful design here means clear sightlines from main living areas to outdoor play spaces, secure pool fencing or barrier solutions integrated into the landscape design (rather than bolted on as an afterthought), and non-slip surfacing around any wet areas.
Flexibility pays off as children grow. A children’s room or family space designed with some adaptability, modular storage, furniture that can be reconfigured, a layout that doesn’t lock the room into one specific age range, extends the useful life of the space considerably compared to a highly specific, hard-to-modify design.
The Roof Overhead: Why It Matters for Every Room Below It
It’s worth stepping back from individual rooms for a moment to talk about something that affects all of them equally: the roof. Tropical climates place far more demand on roofing systems than most homeowners coming from temperate regions anticipate, and the roofing decisions made during construction have a direct, ongoing impact on comfort in every room beneath that roofline.
Sustainable, well-engineered roofing, proper insulation specification, adequate ventilation in the roof cavity to prevent heat buildup, and drainage designed for monsoon-intensity rainfall rather than gentler temperate rain patterns, determines whether the rooms below stay comfortable with reasonable energy use, or whether every room ends up fighting heat gain through an underspecified roof structure. This is a detail that’s easy to overlook when focused on interior design, but it has more cumulative impact on daily comfort than almost any individual room’s finishes.
Bringing It All Together: Why Room-by-Room Planning Matters During Construction
The common thread across all of these spaces, the home office, the guest suite, the family areas, is that the best version of each room is determined far more by decisions made during construction than by furniture and styling added afterward. Acoustic separation, electrical and connectivity planning, HVAC zoning, safety-conscious indoor-outdoor flow, and roofing performance are all structural and systems decisions, not decorative ones.
This is why room-by-room planning needs to happen in close coordination with whoever is managing the actual construction of the villa, not as a separate interior design exercise layered on afterward. A construction partner who understands how each room will actually be lived in, not just how it will be photographed, makes decisions throughout the build that pay off in daily comfort for years afterward.
For anyone planning a villa build with this level of room-specific thought, working with an experienced team handling villa construction Bali projects from the ground up means these considerations get built into the structure itself, rather than becoming compromises discovered after the fact.
Final Thoughts: Rooms That Earn Their Place
A villa filled with beautiful but underperforming rooms is a missed opportunity, all the visual appeal of tropical design without the daily functionality that actually makes a home, or a guest stay, genuinely good. The home office that’s too hot to focus in by 11am. The guest suite that guests politely tolerate rather than love. The family space that looks great in photos but creates daily friction in actual use.
The alternative, rooms designed with real attention to how they’ll function, not just how they’ll look, costs little more during construction and pays dividends for as long as the villa stands. That’s the kind of design thinking worth bringing to every room in the plan, not just the ones that make it onto the cover photo.
This article is part of an ongoing series exploring room-specific design considerations for homes and villas, from home offices to guest accommodations to family spaces.